
Examinations
Neighbor built too close to the property line: how does a surveyor prove a setback violation, and what can be done about it?
A setback is the space a zoning code requires between a structure and the property line. A neighbor who builds inside it has not necessarily crossed the line, but has broken a local rule that the city or county enforces. A surveyor proves the violation in two steps: where the property line runs, then how far each part of the structure stands from it. In Florida a neighbor who sues privately must also show special damages, under Boucher v. Novotny.
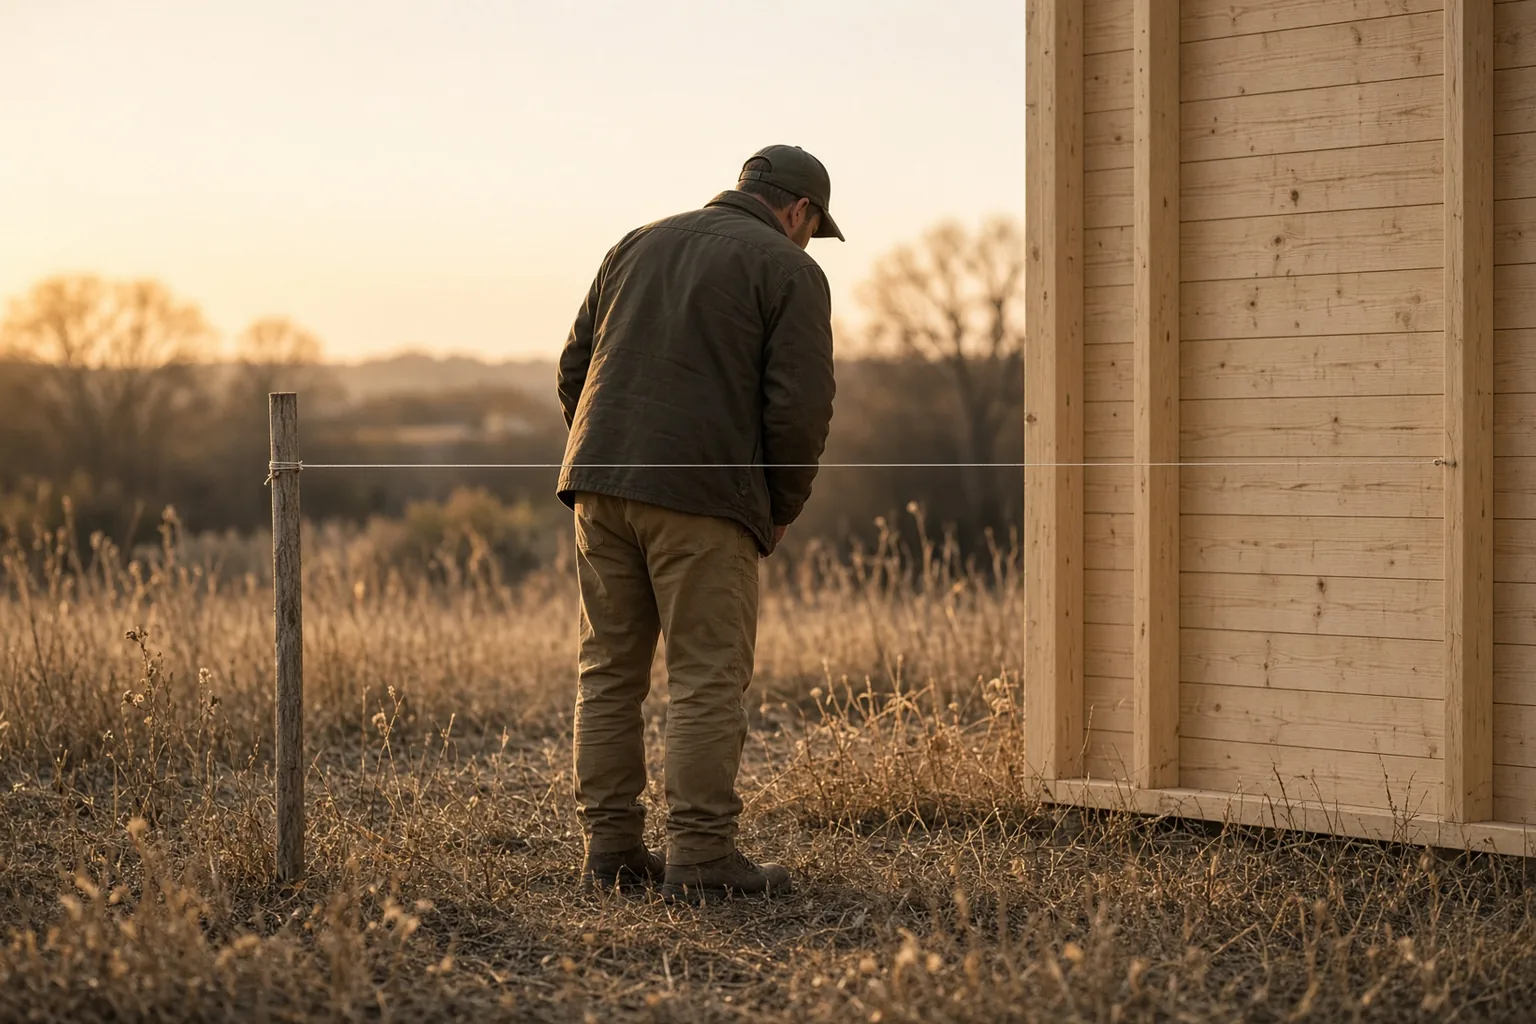
Is building too close to the line the same as building over it?
No. A setback violation is a structure on the owner's land that sits closer to the line than the zoning code permits. An encroachment crosses the line onto the neighbor's land. Different rules and remedies apply.
Seattle's Department of Construction and Inspections describes setbacks as "the space required between structures and the property line". The rule comes from the local zoning code, so the required distance depends on the zone, the type of structure and the side of the lot: front, side or rear.
A structure inside the setback may still stand entirely on its owner's land. The neighbor's complaint is then about a public rule: the code requires open space, and the structure takes some of it. An encroachment is different. A wall, fence or roof that crosses the property line occupies land the builder does not own, and the claim is about title and possession.
In practice the two often come together. A neighbor who says a new garage is too close may also say part of it is over the line, and both claims start with the same measurement. The surveyor locates the line and then measures every part of the structure against it, so the report answers both questions.
Will the city settle a setback dispute between neighbors?
It enforces its own code but does not decide private property line disputes. Seattle's building department states that it cannot become involved in private civil disputes between neighbors and points owners to a survey and legal advice.
The Seattle page on property line disputes states: "We cannot become involved in private civil disputes between neighbors." For a disagreement about where the line is, it says that "you may need to obtain a survey and legal advice to resolve the dispute."
The same page notes that the city regulates where structures may be built on a lot and gives its penalty for a first-time violation of the rules about structures in yards: $150. A city can cite a structure that violates the setback, but the citation rests on where the property line is, and the city does not decide that question when neighbors disagree.
That leaves a gap that the survey fills. A code complaint backed by a survey that shows the line and the measured distances gives the inspector a measured basis to act on. Without it, the inspector has two neighbors and two opinions.
How is a setback violation enforced in Florida?
Through the local code enforcement process. Under section 162.09 an enforcement board may impose daily fines when a violation is not corrected by the deadline, and a recorded fine order becomes a lien on the property.
Florida's Local Government Code Enforcement Boards Act lets counties and municipalities enforce their codes, including zoning setbacks, before an enforcement board. Under section 162.09(1) the board may order the violator to pay a fine for each day the violation continues past the compliance date the board set, after the code inspector reports the failure to comply.
Section 162.09(2)(a) caps the fine at $250 per day for a first violation and $500 per day for a repeat violation, plus repair costs, and at $5,000 per violation for a violation the board finds irreparable or irreversible. A county or city with a population of at least 50,000 may adopt an ordinance raising the caps to $1,000 per day for a first violation, $5,000 per day for a repeat violation and $15,000 for an irreparable one (section 162.09(2)(d)). The board considers the gravity of the violation, any steps taken to correct it and previous violations.
Under section 162.09(3) a certified copy of the fine order may be recorded in the public records and then becomes a lien against the land where the violation exists and against other property of the violator. If the lien stays unpaid for 3 months, the board may authorize foreclosure or a suit for a money judgment, but a lien cannot be foreclosed on a homestead protected by the Florida Constitution.
The process starts with the code inspector. The neighbor's role is to report the violation and supply the evidence; a survey with measured distances is that evidence.
Can a neighbor sue to make the other owner remove the part built in the setback?
In Florida only with special damages. Under Boucher v. Novotny (1958) a private party seeking to enjoin a zoning violation must prove damages peculiar to himself, differing in kind from those of the community.
The Supreme Court of Florida stated the rule on April 16, 1958 in Boucher v. Novotny, 102 So. 2d 132. A private citizen who wants a court to prevent or correct a zoning violation must allege and prove special damages peculiar to himself, differing in kind and not merely in degree from the damage suffered by the community as a whole. Otherwise, in the court's words, "the complaining citizen is without redress in equity unless he can allege and prove special damages."
The court rejected general allegations. The plaintiffs claimed special damage by reason of proximity and a loss in property value; the court found the first too vague and the second a harm the whole neighborhood shared. "A bald allegation of irreparable injury" was not enough, and the court wrote: "We are left to speculate just what the "special damage" is."
For the surveyor's work this rule sets the content of the report. A neighbor who claims special damages has to show how the structure affects his own lot: light, drainage, access, the distance to his windows. Measured distances between the structure and the neighbor's house and between the structure and the common line, with the heights of the projecting parts, are the facts such a claim is built on.
What happened in Boucher v. Novotny?
A Clearwater motel was built with porches, access ways, sundecks and planters reaching 20 feet beyond one setback line and 8 feet beyond the other. The neighbors sued for removal and lost for lack of special damages.
The Bouchers owned the northwest corner of Third Street and Coronado Drive in Clearwater; the Novotnys owned the northeast corner, across Coronado Drive. Both lots were zoned R-4. The ordinance required buildings to be set back 20 feet from the front lot line and 10 feet from the side lot line, which on the Novotny lot meant 20 feet from Coronado Drive and 10 feet from Third Street.
The Novotnys obtained a permit for a motel whose plans showed access ways, porches, sundecks and flower planters projecting 20 feet beyond the Coronado setback line and 8 feet beyond the Third Street setback line. When scaffolding went up, the Bouchers objected and the building official revoked the permit. The City Council later reinstated it, allegedly without the public notice the ordinance required, and the building was completed as planned.
The Bouchers asked for a mandatory injunction ordering the projections removed. The trial court dismissed the amended complaint with prejudice, and the Supreme Court affirmed. The case also shows what counts as building into a setback: the projections in Boucher were porches, sundecks and planters, not the walls of the building. A survey for a setback dispute locates every projecting element as well as the main walls.
What does the surveyor measure in a setback dispute?
First the property line, from the deeds, plats and monuments; then the shortest distance between that line and each part of the structure, including porches, steps, eaves and other projections as the local code defines them.
The line comes first. The surveyor collects the deeds, recorded plats and original field notes for both lots, searches for the original monuments and measures with GNSS and a total station. Measured bearings and distances are compared with the calls in each deed, and the line is set where the record and the monuments put it.
The structure comes second. The surveyor locates each corner of the building and each projecting element: porches, steps, decks, roof overhangs, chimneys, air conditioning pads, fences and walls. For each element the report gives the shortest distance to the line. The local code decides which elements count toward the setback and which may project into it, so the surveyor works from the code section in force when the permit was issued.
The permit file is the third source. The site plan approved with the permit marks where the structure was supposed to go and which setback the plans used. An as-built survey compared with the approved site plan shows whether the builder departed from the plan or the plan itself violated the code.
What if the neighbors' surveys disagree on where the line is?
Then the setback dispute is a boundary dispute first. Every setback is measured from the property line, so a distance computed from the wrong line is wrong for the setback too. The court decides where the line runs.
A setback of 10 feet measured from a line that is 3 feet off gives a result that is off by 3 feet, in one direction or the other. When the neighbors hold surveys that put the line in different places, the first job of the expert is to explain why: different monuments accepted, different record documents, different methods of retracement.
The expert's report then gives the setback distances from each candidate line, so that the court has a figure whichever line it adopts. That avoids a second round of measurement after the court rules on the boundary.
Section 162.09 fines and a private injunction both depend on where the line is. A code board that fines an owner on the basis of a survey the court later rejects has fined the wrong distance, and an injunction framed in feet from the wrong line cannot be carried out.
What should the surveyor's report contain in a setback case?
The record documents, the monuments found, the instruments and methods, a plan of the line and every element of the structure, a table of measured distances, the code section, the permit site plan and the fieldwork dates.
The report lists the deeds, plats and field notes used, the monuments found and their condition, the control points and instruments, and the method by which the line was retraced. It shows on a plan the line, the structure and each projecting element, with a table of shortest distances from the line and the required setback for each side.
It names the code section and edition applied and attaches the permit site plan if one exists. It states the dates of fieldwork, because a structure under construction can change between visits, and photographs of each measured element.
In court the report is tested as expert evidence. A table of measured distances, each traceable to a point on the plan, gives the other side's surveyor something to check, and gives the court a number for each element in dispute.
What does IAE prepare when a neighbor built too close to the line?
An expert report on where the line runs and how far the structure stands from it, or a review of the opposing surveyor's report, within up to 5 business days after the format and cost are confirmed.
The IAE boundary survey page covers boundary, quiet title and encroachment cases in US courts: where the deed line runs on the ground, whether two descriptions overlap, whether a fence or a building encroaches. The surveyor collects deeds, recorded plats and original field notes, searches for the original monuments, measures with GNSS and a total station and locates fences, driveways and buildings relative to the line. The client sends the deeds, plats and any prior surveys with the request, and for a setback dispute the permit site plan and the code section if known.
The secretariat confirms receipt the same day. Within one business day IAE confirms the format, the cost, the deadline and the specialist from its registry, and the client approves the candidate and the CV before work starts. The signed PDF is issued in up to 5 business days, and cases with tight deadlines have a 48-hour rush.
Every specialist is a member of the public IAE registry and can be verified by Member ID or QR code. The specialist confirms in the document that he or she has no interest in the outcome of the case. Neither IAE nor the surveyor guarantees the outcome. IAE is not a law firm and does not advise on case strategy.
Sources
Read also
All articles

Neighbor removed the survey markers: is it illegal, who pays to reset them, and what does the surveyor document?
A survey is finished, the corners are pinned, and a week later the pins are gone. In Washington intentionally disturbing a survey monument is a gross Sergei Voronin

Tree on the property line: who owns it, and how does a surveyor show where the trunk stands?
In California ownership of a tree follows its trunk: a tree whose trunk stands wholly on one lot belongs to that owner, and a tree whose trunk standsSergei Voronin
Road right of way and the property line: where does the public road end and my lot begin?
Where a lot meets a public road, the line is the edge of the right of way or a line the deed sets, not the edge of the pavement. In Florida a roadSergei VoroninExpert examinations
Ready to discuss your case?
Send the materials: the secretariat will confirm the format, cost, deadline and the specialist within one business day.