
Examinations
Construction next door damaged my house: how does an expert tie the cracks to the neighboring work?
When excavation, pile driving or underpinning next door is followed by new cracks, tilting floors or sticking doors, the owner has to prove that the work caused the new damage. An engineer does that by comparing the building's condition with a record made before the work began and with monitoring data taken during it. In 2012 New York's highest court held that the City's former rule on excavations deeper than 10 feet imposed absolute liability.
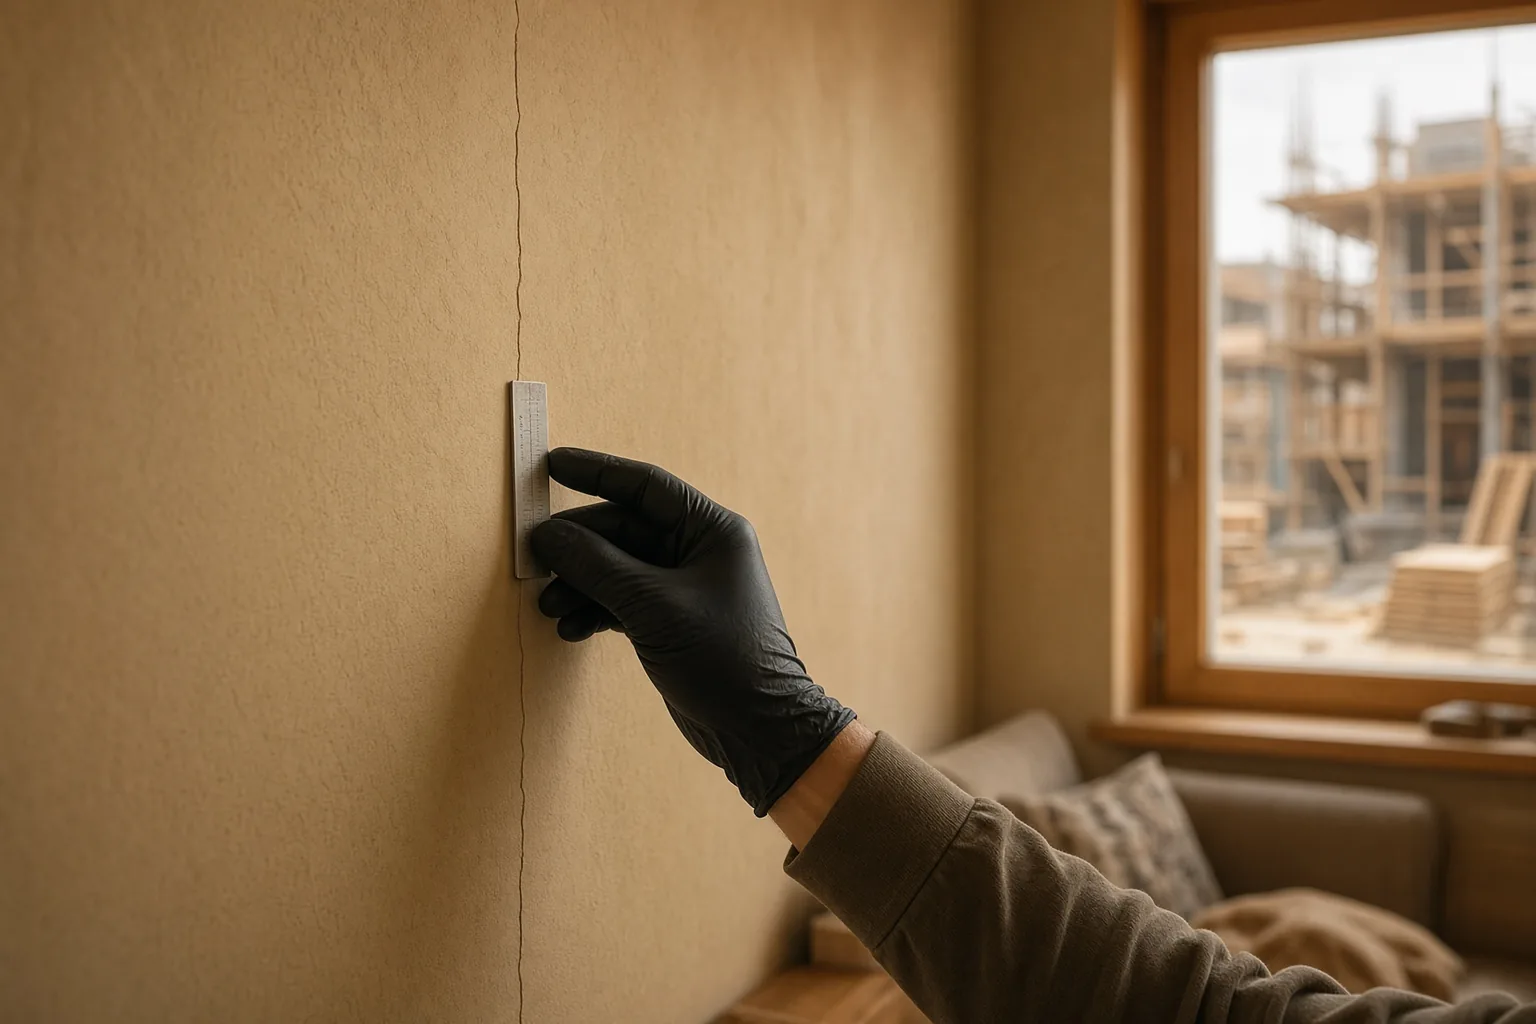
Who is responsible when construction next door damages a house?
It depends on the jurisdiction and the facts. Some codes put a strict duty on the party excavating; in New York City the Court of Appeals held in 2012 that violating the former excavation rule imposes absolute liability.
A claim for damage from neighboring construction can name the owner of the project, the excavation or foundation contractor and the engineer who designed the support of excavation. The legal basis depends on the state and the city; in New York City the courts applied a specific code duty to protect adjoining buildings.
New York City shows the strictest version. Former section 27-1031(b)(1) of the City's Administrative Code applied "When an excavation is carried to a depth more than ten feet below the legally established curb level" and required the person causing it to "preserve and protect from injury any adjoining structures." In Yenem Corp. v 281 Broadway Holdings the Court of Appeals held that violating that rule imposes absolute liability.
Whatever the legal theory, two facts have to be proved: that the damage is new, and that the neighboring work caused it. Both are technical questions, and both turn on records made before and during construction.
What happened in Yenem Corp. v 281 Broadway Holdings?
Excavation to 18 feet below curb level next to a landmark building at 287 Broadway made it lean about nine inches. The Court of Appeals held on February 14, 2012 that the excavators were absolutely liable under the City code.
Randall Co. owned 287 Broadway in Manhattan, a landmark cast iron and masonry building; Yenem Corp. ran a pizzeria there as a tenant. In 2006 The John Buck Company, through 281 Broadway Holdings LLC, bought the adjacent lot to build a commercial and condominium complex and hired Hunter-Atlantic, Inc. to excavate. The excavation reached 18 feet below curb level, and as digging progressed 287 Broadway shifted out of plumb.
On November 28, 2007 the Department of Buildings found that the building leaned south about nine inches. The next day it issued a vacate order. Yenem closed its business, and the building remained vacant. Yenem sued for negligence and for strict liability under section 27-1031(b)(1); the owner brought a separate action.
The lower courts split. One trial justice treated the code violation as only some evidence of negligence; another granted the owner partial summary judgment on strict liability; the Appellate Division held that the ordinance should not be given statutory effect. The Court of Appeals, in a unanimous opinion by Judge Ciparick, reversed: "We hold that it does, and that plaintiffs are entitled to summary judgment." It relied on the older rule that the liability the statute imposes is "absolute and unqualified." A footnote notes that section 27-1031 was repealed effective July 1, 2008 and that its equivalent is now section 3309.4 of the City's Construction Codes, a provision the court did not decide.
Does the earlier condition of the damaged building matter?
Yes, for damages. In Yenem the court held that the building's prior condition did not create a question of proximate cause, but it remains relevant to the amount of damages, which is where the expert's baseline comes in.
In Yenem the court wrote that "consideration of the building's prior condition does not factor into a proximate cause analysis" under the absolute liability rule. The prior condition stays in the case for damages: the owner recovers for the harm the excavation caused, not for defects the building already had.
That makes the record of the building before the work the central document. Without it, every crack in the building is disputed: the owner says the excavation caused it, the developer says it was always there. With a dated record of existing cracks, their widths and locations, the expert can separate new damage from old and price only the new.
Outside New York City, where the claim may rest on negligence, the prior condition matters for causation as well. A building that was already settling, or had cracks from an earlier event, gives the defense an alternative explanation that the owner's expert has to address.
What is a preconstruction survey of a neighboring building?
A documented inspection of the adjoining building before work starts: existing cracks and other deficiencies mapped, photographed and measured, and an assessment of how well the building can withstand the construction. It is the baseline for monitoring.
The New York City Department of Buildings presentation "Protection of Existing Buildings During Construction", which cites the 2014 New York City Construction Codes, describes the preconstruction survey as the documentation of existing conditions before work starts. The survey maps deficiencies and assesses the building's capacity to withstand the adjoining construction, and monitoring must start from that baseline.
For the neighbor, a copy of that survey is the first document to request. It shows which cracks were recorded before the work, how wide they were and where gauges or targets were placed. If the developer did not make one, the neighbor's own engineer can make it, with dated photographs, crack widths and level readings, as soon as the work is announced.
A baseline made after damage appears is weaker evidence. Dated photographs taken by the owner before the work, real estate listing photos or an earlier inspection report can partly fill the gap, and the expert states which of them were used.
What does monitoring during construction record?
Vertical and out-of-plumb movement of the adjoining building, vibration, deterioration of existing cracks, groundwater changes and the performance of the shoring. Frequency, tolerances and reporting rules belong in the project's structural stability documents.
According to the Department of Buildings presentation, monitoring plans should track vertical and out-of-plumb movement, vibration, deterioration, groundwater changes and shoring performance. Monitoring frequency, tolerances and reporting criteria belong in the structural stability design documents, which the presentation ties to section 1704.20.7.1 of the 2014 Building Code. Support-of-excavation plans under section 3304.2 must include a monitoring plan.
For historic buildings the presentation cites the Department's Technical Policy and Procedure Notice 10/88, which it marks as intended for preservation, with a peak particle velocity limit of 0.5 inches per second and telltales across existing cracks. It also warns that TPPN 10/88 may not be sufficient for a specific project.
The monitoring data are the expert's timeline. A crack that opened in the week the excavation passed a certain depth, a tilt that grew with each lift of excavation, a vibration reading above the limit on the day of pile driving: each links a change in the building to a stage of the work. Missing or interrupted data leave gaps the other side will point to.
What does the New York City Building Code require of the party doing the work?
To protect adjoining property during soil and foundation work, to underpin under site-specific plans by a licensed professional with special inspection, and to maintain the structural integrity of any adjoining wall that the work exposes, at its own expense.
The Department of Buildings presentation, written for the 2014 Building Code, lists section 3309.4 as applying to soil or foundation work that affects adjoining property, including support of party walls under section 3309.4.2. Section 3304.4 deals with protection of the sides of excavations and names 45-degree slopes, sheeting, shoring and bracing as common methods.
Under section 3309.5 underpinning plans must be site-specific and prepared by a licensed professional, showing the existing foundation depth, the details and depth of the new underpinning and whether a party wall is being underpinned; underpinning requires special inspection. Under section 3309.8, when work exposes or breaches an adjoining wall, the party causing the work must at its own expense maintain the wall's structural integrity, and a registered design professional must investigate the stability and condition of the wall. These section numbers are those of the 2014 code cited in the presentation, so the expert checks them against the code edition in force when the permit was issued.
Each of these duties produces documents: support-of-excavation plans, underpinning drawings, special inspection reports, the design professional's assessment of the adjoining wall. The expert for the damaged building asks for all of them, because they show what the project knew about the neighbor before the damage and what it did about it.
How does an expert link new cracks to the work next door?
By matching the damage to the work in place, pattern and time: where the cracks are relative to the excavation, how they run, when they appeared against the construction log and monitoring data, and which causes were ruled out.
Location comes first. Damage concentrated on the side facing the excavation, with cracks that widen toward it or a tilt toward the excavated lot, fits movement of the foundation toward the work. Damage spread evenly through the building, or on the far side, needs another explanation.
Timing comes second. The expert lines up the dates of the first complaints, photographs and monitoring readings with the construction log: demolition, excavation stages, pile driving, dewatering, underpinning. A crack that was recorded in the baseline survey and did not change in width is not new damage.
The 2000 committee note to Rule 702 of the Federal Rules of Evidence lists as a factor whether the expert has adequately accounted for obvious alternative explanations. For a building next to construction those include earlier settlement, moisture and temperature movement, decay of old materials and alterations by the owner. The expert's report addresses each one, because the developer's expert can raise any of them.
What should the expert's report contain?
The baseline and the post-damage survey side by side, the monitoring data, the construction timeline, the analysis of cause with alternatives ruled out, and the repair scope and cost limited to the new damage.
In federal court a retained expert's report must meet Rule 26(a)(2)(B): all opinions with their basis and reasons, the facts or data considered, exhibits, qualifications with publications from the previous 10 years, testimony in the previous 4 years and compensation. State courts set their own rules, so the request to the expert names the court.
For a neighboring-construction claim the exhibits carry the case: a crack map before and after, photographs with dates, monitoring charts, the construction schedule and the code documents of the project. Under Rule 702 as amended on December 1, 2023, the party offering the expert must show that it is more likely than not that the opinion rests on sufficient facts or data and a reliable application of reliable methods.
The repair scope is drawn up after the causation analysis. The expert prices the repair of damage linked to the work and lists separately the defects that predate it, so the court can apply the Yenem rule on prior condition or its local equivalent.
What does IAE do when construction next door has damaged a building?
IAE prepares construction defect expert reports on the client's questions and reviews of the opposing expert's report for US courts. The signed document is issued within up to 5 business days after the format and cost are confirmed.
The IAE construction defects page covers where the water came in, whether the work meets the contract and the code, whether the structure is sound and what the repair will cost. The expert documents cracks, deflection, settlement and failed finishes, and for the repair scope lists each damaged element, measures quantities on site or from photos and prices the repair line by line, with defect repair kept apart from upgrades.
The client sends any preconstruction survey and monitoring reports received from the developer, dated photographs of the building before and after the work, correspondence with the developer and the city, and the questions and the court. The secretariat confirms receipt the same day. IAE then confirms the format, the cost, the deadline and the specialist from its registry, and the client approves the candidate and the CV before work starts. Cases with tight deadlines have a 48-hour rush.
Every specialist is a member of the public IAE registry and can be verified by Member ID or QR code. The specialist confirms in the document that he or she has no interest in the outcome of the case. An expert report is evidence that the court weighs with the other materials; neither IAE nor the expert guarantees the outcome. IAE is not a law firm and does not advise on case strategy.
Sources
- Yenem Corp. v 281 Broadway Holdings, 18 NY3d 481, 2012 NY Slip Op 01096 (N.Y. Court of Appeals, Feb. 14, 2012) (New York State Law Reporting Bureau)
- Protection of Existing Buildings During Construction, NYC Department of Buildings presentation (nyc.gov)
- Federal Rules of Evidence, Rule 702, with committee notes (uscode.house.gov)
- Federal Rules of Civil Procedure, Rule 26 (LII, Cornell Law School)
Read also
All articles
A neighbor's grading or paving sends water onto my property: who is responsible, and how does an expert prove the drainage change?
Whether a neighbor answers for water that runs onto your land depends on the surface water rule of the state. California asks whether each owner Sergei Voronin
Roof leaking after a roof replacement: how does an expert prove that the roofer's work caused it?
A roof that leaks a few weeks after it was replaced does not prove by itself that the roofer did bad work. The owner has to show where the waterSergei Voronin
Home inspector or structural engineer: who should look at a defect, and whose report holds up in a dispute?
A home inspector gives a written opinion on the condition of a home after a limited visual examination of its readily accessible systems; that is howSergei VoroninExpert examinations
Ready to discuss your case?
Send the materials: the secretariat will confirm the format, cost, deadline and the specialist within one business day.