
Examinations
Foundation cracks: what does a structural engineer's report establish?
A structural engineer's report on foundation cracks answers four questions: has the foundation moved more than the tolerances allow, why did it move, is the building still safe, and what repair does the movement call for. The Texas Section of the American Society of Civil Engineers publishes guidelines for such evaluations, Florida law uses the same kind of measurements as its test for sinkhole damage, and federal courts check the engineer's method under Rule 702.
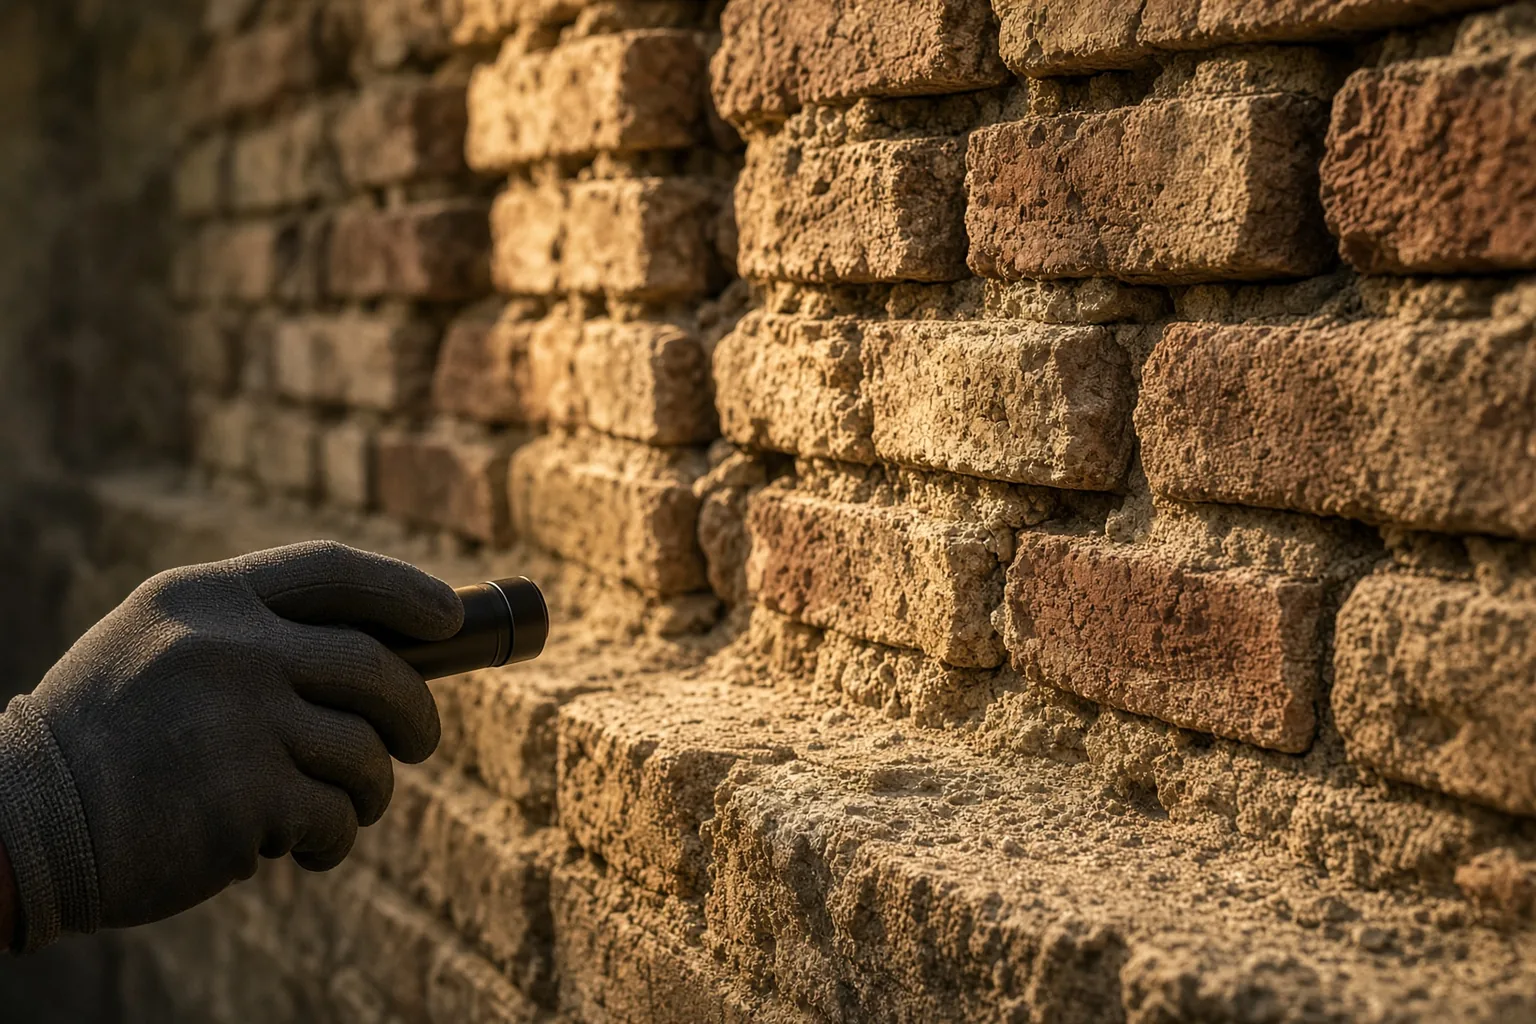
What does a structural engineer's report on foundation cracks establish?
Whether the foundation has deflected or tilted beyond tolerance, what caused the movement, whether the building is safe, and which repairs, if any, the engineer recommends. Cracks alone do not answer these questions.
The Texas Section of the American Society of Civil Engineers adopted Version 3 of its Guidelines for the Evaluation and Repair of Residential Foundations in 2022. Section 5.1 names structural integrity and performance as the bases of an evaluation and states that residential foundations are "expected to remain reasonably flat and level." Section 2.1 reads: "The evaluation and repair design shall be performed by a professional engineer licensed in the State of Texas."
The guidelines treat cracks as one symptom among several. Section 5.2 states that "the majority of cracks do not compromise structural integrity" and asks the engineer to consider the physical characteristics of each crack. Section 5.3 lists conditions an engineer may observe and adds: "Observation of some of the listed conditions does not necessarily imply inadequate structural performance." The age of the house and earlier repairs enter the assessment.
The guidelines also say who may sign. Under section 3.1, "The engineer should personally visit the site and be in responsible charge of the investigative activities." An engineer who only reads reports prepared by others is to describe the work as "consultation, not investigation." Under section 7.2 an engineer seals only work done personally or under direct supervision.
What is the difference between Level A, Level B and Level C evaluations?
Level A is an interview, a document check and a visual walk-through. Level B adds relative floor elevations, a scaled elevation drawing and a comparison of deflection and tilt with tolerances. Level C adds testing such as soil sampling.
Section 3.1.1 calls Level A "first impressions." The engineer interviews the occupant, the owner or the client, reviews available documents such as drawings and geotechnical reports, and makes "visual observations during a physical walk-through." If the client asks for a written report, it covers the scope, the observations, a discussion of the factors that influenced the foundation and the conclusions.
Level B under section 3.1.2 includes everything in Level A plus relative foundation elevations taken "considering floor finishes," a scaled drawing of the elevations, and a report of deflection across the slab, local deflection and tilt compared with acceptable tolerances.
Level C under section 3.1.3 adds the testing the engineer considers appropriate: site-specific soil sampling, plumbing tests, material tests, a survey of steel reinforcing or tests of post-tensioning cables. The report may then add soil moisture factors, observations of cut and fill, a tree survey, photographs and a detailed survey of distress.
The level matters when the report becomes evidence. A Level A letter contains no elevation data, so any statement in it about the amount of deflection or tilt rests on what the engineer saw during the walk-through. A Level B report gives numbers the other side can check against its own survey.
What do the floor elevation survey and the L/360 and 1 percent limits show?
Deflection and tilt measured against tolerances. Under the Texas ASCE guidelines, deflection below L/360 is unlikely to be material and tilt above 1 percent is usually noticeable. One survey alone may not support a conclusion.
Section 5.4 limits what the survey proves. A floor elevation survey "should not be the only basis for evaluating foundation deflection and tilt," and a single survey "may or may not furnish sufficient information to support a conclusion." The guidelines caution against reading floor deviations measured over less than about 20 feet, "because built-in unevenness can dominate." A slab poured with small differences in level shows them in every later survey, and one set of readings does not separate those differences from movement.
Section 5.5 borrows L/360 from the live-load deflection criterion of the International Residential Code. If measured deflection is below L/360, it is "unlikely the foundation is deflected materially unless visible indications show otherwise." Above L/360 with minimal symptoms, the engineer needs more information. Above L/360 with sufficient symptoms, the engineer "generally will be justified in determining that the foundation has deflected excessively."
Section 5.6 deals with tilt. "A tilt greater than 1 percent is usually noticeable," the guidelines state, and they note that the Americans with Disabilities Act treats a 2 percent slope as too large. For structural tilt the guidelines refer to the criterion for veneer panels in the 2006 International Existing Building Code.
Under sections 5.4 and 5.5, a reader of the report checks the length over which each deflection was measured, how floor finishes were accounted for, and whether the visible symptoms match the numbers.
How does the engineer decide what caused the cracks?
By the method in section 4 of the Texas ASCE guidelines: observe, analyze the data, form hypotheses, test them, then conclude or reformulate. Listed causes include soil compressibility, leaking plumbing, landscaping, construction defects and slope instability.
Section 4.1 describes the sequence, and section 4.2 asks the engineer to approach the analysis "with an open mind." Section 1.2 lists the causes of foundation movement the engineer considers: inadequate design or construction, unanticipated loads, deterioration of materials, soil compressibility, landscaping practices, leaking plumbing and slope instability. For Texas the guidelines name clay soils that shrink and swell as the primary concern.
Each hypothesis has its own test. Under section 7.3.1 trees and large shrubs may cause soil shrinkage, which a tree survey records. Plumbing tests and site-specific soil sampling belong to a Level C evaluation under section 3.1.3.
The pattern of movement can separate one event from slow settlement. In Melendez v. Southern Fidelity Insurance Co., No. 20-689, decided by Judge Barry W. Ashe of the Eastern District of Louisiana on November 23, 2020, the insurer had denied a 2014 foundation claim on its adjuster's view that the problems came from "earth movement, settling, and faulty or defective workmanship or materials." The owner's experts were the Gurtler brothers of Gurtler Bros. Consultants, Inc.: F. W. L. Gurtler, P.E., licensed in Louisiana as a professional engineer and home inspector, and Michael Gurtler, a civil engineering graduate of Tulane University licensed as a general contractor. They inspected the house inside and out, took photographs, interviewed the owner, found an April 2011 Google Maps image and reviewed a September 14, 2016 permit for releveling.
Their report, dated January 22, 2020, attributed the foundation failure to Hurricane Barry "more likely than not" and described the uniform tilt of the piers as "indicative of a single precipitating event rather than typical age-related differential foundation settlements." The court wrote: "This is not an obvious case for excluding an expert." It treated the insurer's objections to their facts and method as matters for cross-examination and ruled: "The Gurtlers will be permitted to testify."
Does a cracked or deflected foundation always need underpinning?
No. The Texas ASCE guidelines ask the engineer to weigh cost, practicality, projected performance and the client's needs, and to give alternatives, such as periodic cosmetic repairs and door adjustments instead of comprehensive underpinning.
Section 5.7 lists the factors: cost effectiveness, practicality, projected performance and "the needs of the client." Where performance is inadequate, the engineer gives the client alternatives. The guidelines mention an owner who chooses periodic cosmetic repairs and door adjustments over comprehensive underpinning. If the house is unsafe, the engineer informs the client and, where needed, the civil authorities at once.
Several measures address the cause before the foundation itself. Section 7.3.4 and section 7.3.5 call for extending downspouts, a surface slope of at least 5 percent for the first 10 feet from the house and subsurface drains laid at a slope of at least 1 percent. Under section 7.3.2 removing a tree may cause heave, so the engineer may recommend a waiting period, and pruning may reduce future movement without restoring the original elevation. Section 7.6 calls for testing the plumbing for leaks when jacking or lifting is part of the remedy.
In a dispute the repair scope becomes the damages figure. A report that recommends underpinning states which deflection or tilt exceeded which limit, which cause the engineer identified and why drainage, tree work or plumbing repair alone would not stop the movement.
When is foundation damage "structural damage" in a Florida sinkhole claim?
When it meets one of five tests in section 627.706(2)(k): floor or foundation movement beyond ACI or Florida Building Code tolerances with resulting damage, walls leaning outside the middle third, imminent collapse risk, or substantial structural damage.
Section 627.706(1)(a) of the Florida Statutes requires every insurer writing property insurance in the state to cover a catastrophic ground cover collapse. Coverage for sinkhole loss is different: under paragraph (1)(b) the insurer makes it available for an additional premium. A policy that excludes sinkhole losses carries a notice in bold type of at least 14 points that ends: "OTHERWISE, YOUR POLICY DOES NOT PROVIDE COVERAGE FOR SINKHOLE LOSSES."
"Sinkhole loss" means "structural damage to the covered building, including the foundation, caused by sinkhole activity," and contents coverage and additional living expenses apply only if there is such structural damage. "Sinkhole activity" is settlement or systematic weakening of the earth supporting the building that results from contemporaneous movement or raveling of soils, sediments or rock into subterranean voids created by water acting on limestone or similar rock.
Paragraph (2)(k) defines structural damage by five tests. The first is interior floor displacement or deflection "in excess of acceptable variances as defined in ACI 117-90 or the Florida Building Code" that makes the interior structure unfit for service or a safety hazard. The second is foundation displacement or deflection beyond the variances of ACI 318-95 or the Florida Building Code that leaves primary structural members or systems unable to carry their design loads, to the extent that stresses exceed one and one-third the nominal strength allowed for similar new buildings. The third is listing, leaning or buckling of exterior load-bearing walls or other vertical primary members so that a plumb line through the center of gravity "does not fall inside the middle one-third of the base." The fourth is a significant likelihood of imminent collapse caused by movement or instability of the supporting ground. The fifth is damage on or after October 15, 2005, that qualifies as substantial structural damage under the Florida Building Code.
Cracked drywall or a cracked slab, without measured displacement beyond those variances and the resulting loss of service or capacity, does not meet the first two tests. An engineer's report in a Florida sinkhole claim therefore measures displacement and deflection, names the variance used and checks plumb lines on load-bearing walls.
What weight does the insurer's sinkhole report carry in Florida?
Section 627.7073(1)(c) presumes correct the findings of the insurer's professional engineer or geologist on the cause of distress, and of its engineer on land and building stabilization and foundation repair.
Section 627.7073(1)(a) lists what the report must certify when the engineer or geologist verifies a sinkhole loss: "That structural damage to the covered building has been identified within a reasonable professional probability," that its cause is sinkhole activity within a reasonable professional probability, that the analyses were of sufficient scope to identify sinkhole activity as the cause, a description of the tests performed, and the engineer's recommended methods for stabilizing the land and building and for repairing the foundation.
Paragraph (1)(c) then makes the insurer's engineer's or geologist's findings on the cause of distress, and the engineer's findings on stabilization and foundation repair, "presumed correct." An insurer that has paid a sinkhole claim files the report and certification with the county clerk of court, who records them, and a policyholder must file a copy of any sinkhole report as a precondition to accepting payment (subsection (2)). Under subsection (3) the engineer who monitors the repairs issues a report to the owner and files it as well.
The statute sets qualifications for the people who sign. A professional engineer under section 627.706(2)(f) holds a bachelor's degree or higher in engineering and has "experience and expertise in the identification of sinkhole activity or other potential causes of structural damage." A professional geologist under paragraph (2)(g) holds a degree in geology or a related earth science with similar experience. Paragraph (2)(b) defines neutral evaluation as the alternative dispute resolution provided in section 627.7074.
The presumption attaches to the same items the insurer's report must contain. An owner's engineer who disputes the insurer's findings addresses those items one by one: the tests performed and their scope, the measured structural damage under paragraph (2)(k), the cause, and the stabilization and repair method.
What makes an engineer's foundation opinion admissible in federal court?
A method tied to the building and enough facts. In Melendez (E.D. La. 2020) an engineering report built on inspection, photographs and records was admitted; in Fields (5th Cir. 2022) an engineer's untested opinion was excluded.
In Melendez the court treated the owner's experts differently. The Gurtlers were allowed to testify. The third expert, an independent adjuster with about four years of experience, was barred from testifying on causation because his causation section relied heavily on the Gurtlers' report, was cumulative and would not help the jury. The court wrote that his report "reads more like a closing statement delivered by a trial attorney than a technical analysis." He was allowed to testify about his rebuilding cost estimate.
Fields v. QBE Specialty Insurance Co., No. 21-30318, decided by the Fifth Circuit on June 8, 2022, as an unpublished opinion, went the other way. Lightning struck the owner's 16,000-square-foot house on June 28, 2016. The owner hired engineer John Crawford in May 2019, almost three years later. Crawford and his team inspected the house visually twice and reviewed the insurer's documents, but he "did not perform any independent testing on the roof or electrical systems" and relied on the owner's statement that the roof had been replaced in 2008.
Crawford concluded that all the damage came from the strikes of June 28, 2016, and priced the repairs at $1,654,522. The district court excluded his report and testimony as unreliable, and the Fifth Circuit affirmed. It pointed to the time that had passed, repairs made after the strike that the engineer did not account for, his reliance on the owner's statements and the gap between the repair estimates. The owner bore the burden of proving admissibility by a preponderance of the evidence. The court quoted Bias v. Standard Guaranty Insurance Co.: "causation should come first and the cost second, not the other way around." It added that an expert has to offer more than the assertion that "it is so."
For a foundation case the two decisions point to the same record: the date of each site visit, the measurements taken, the documents that place the damage in time, the repairs made since the event, and a cause reached before the repair cost.
What does IAE do in a foundation crack dispute?
IAE prepares construction defect expert reports on the client's questions and reviews of the opposing expert's report for US courts. The signed document is issued within up to 5 business days after the format and cost are confirmed.
The construction defects page covers water intrusion, workmanship and code issues, scope and cost. The expert answers the questions agreed with the client, working from the documents, the photos and the site inspection record. The expert documents cracks, deflection, settlement and failed finishes, then compares the work with the plans, the specifications and the code edition in force at permit. For the repair scope the expert lists each damaged element, measures quantities on site or from photos and prices the repair line by line, with defect repair kept apart from upgrades.
For a foundation dispute the client sends the existing engineering reports and elevation surveys, photographs of the cracks with dates, the insurer's or the builder's correspondence, permits and repair records, and states the questions and the court. The secretariat confirms receipt the same day. Within one business day IAE confirms the format, the cost, the deadline and the specialist from its registry, and the client approves the candidate and the CV before work starts. Cases with tight deadlines have a 48-hour rush.
Every specialist is a member of the public IAE registry and passed the council's attestation under the published Criteria Matrix. The Member ID from the document opens the specialist's category, specialization, attestation date and record status on the status check page or by QR code. Materials go through the contact form or to info@iaexperts.com and are not passed to third parties without the client's consent. An expert report is evidence that the court weighs together with the other materials. Neither IAE nor the expert guarantees the outcome of a claim or a lawsuit. IAE is not a law firm and does not advise on case strategy.
Sources
- Texas Section of the American Society of Civil Engineers, Guidelines for the Evaluation and Repair of Residential Foundations, Version 3 (2022)
- Florida Statutes 2025, section 627.706, Sinkhole insurance; catastrophic ground cover collapse; definitions (Florida Senate)
- Florida Statutes 2026, section 627.7073, Sinkhole reports (Florida Senate)
- Melendez v. Southern Fidelity Insurance Co., No. 20-689, Order and Reasons of November 23, 2020 (E.D. La.)
- Fields v. QBE Specialty Insurance Co., No. 21-30318 (5th Cir. June 8, 2022), unpublished opinion
Read also
All articles

A neighbor's grading or paving sends water onto my property: who is responsible, and how does an expert prove the drainage change?
Whether a neighbor answers for water that runs onto your land depends on the surface water rule of the state. California asks whether each owner Sergei Voronin

Roof leaking after a roof replacement: how does an expert prove that the roofer's work caused it?
A roof that leaks a few weeks after it was replaced does not prove by itself that the roofer did bad work. The owner has to show where the waterSergei Voronin
Construction next door damaged my house: how does an expert tie the cracks to the neighboring work?
When excavation, pile driving or underpinning next door is followed by new cracks, tilting floors or sticking doors, the owner has to prove thatSergei VoroninExpert examinations
Ready to discuss your case?
Send the materials: the secretariat will confirm the format, cost, deadline and the specialist within one business day.